Terraces and pergolas on the Côte d'Azur
On a hillside plot, most new terraces end up raised on one side, and that's what brings in the mairie (town hall). The pergola over it has its own rules, and so does the TVA (French VAT) on the invoice.
Need an English-speaking builder for a terrace or pergola on the Côte d'Azur?
Get quotesOn this page8 sections
- Which raised or ground-level terraces need a town hall filing on the Riviera?
- Open, louvred or glazed: how the town hall and the tax office see a pergola
- A terrace or pergola in a shared building needs the other owners' vote first
- What pushes up the price of a hillside terrace, and why is a new one taxed at 20%?
- Which terrace materials cope with Riviera sun, salt air and autumn storms?
- What should a terrace quote show, and when does the ten-year insurance apply?
- French terms for terrace and pergola projects
- Frequently asked questions about terraces and pergolas on the Côte d'Azur
Permits
Which raised or ground-level terraces need a town hall filing on the Riviera?
A terrace laid at ground level, or barely raised, needs no filing outside a protected sector. A terrace on pillars, or one that steps down the hill, creates footprint (emprise au sol), and the mairie counts it.
Attached to the house in an urban zone of the PLU (the commune's planning map), a raised terrace needs a déclaration préalable up to 40 m². Outside an urban zone the limit is 20 m². Above either figure you need a permis de construire. A raised terrace standing apart from the house, by the pool for example, gets the 20 m² limit wherever it is.
Near a listed monument or in a protected old town, the Architecte des Bâtiments de France reviews the file. There, even a ground-level terrace needs a déclaration, whatever its size, and the mairie's answer takes two months instead of one. The ABF (the state heritage architects) can set the stone, the colour and the railing.
Outside those sectors, the PLU can still dictate materials and colours. So can the rules of a housing estate (lotissement). Ask the mairie's planning office for the zone rules before you pick a tile. Ask too whether part of the plot must stay as open ground, because new paving counts against it.
Pergolas
Open, louvred or glazed: how the town hall and the tax office see a pergola
For the filing, the roof doesn't change much. A pergola on posts creates footprint whether it's open timber, a fabric roof or a bioclimatic model with motorised aluminium louvres. A freestanding one needs nothing up to 5 m², a déclaration up to 20 m², and a permis above. Fixed to the house, the PLU may treat it as an extension, which raises the limit to 40 m² in an urban zone. Ask the mairie which reading it applies.
The type does matter for the taxe d'aménagement, which only counts space that's closed and covered. An open pergola, louvred or not, isn't taxed. Add glass sides and it becomes a veranda: new floor area, taxed, and a heavier filing.
A louvred pergola suits the coast: the blades close against a storm and open for the evening breeze. The motor and rain sensor are equipment, so get the maker's warranty and the fitter's warranty in writing.
Apartments
A terrace or pergola in a shared building needs the other owners' vote first
Many Riviera flats come with a terrace or garden for your use alone. In a copropriété it's still a common part. You can put out planters and furniture. A pergola, a veranda, a raised deck or any digging needs the owners' vote at the general assembly (AG), unless the building's rules already allow it.
Light changes pass by a majority of all owners. Building something, such as a pergola, takes a double majority, which is harder to reach. Without the vote, the other owners can make you remove it at your cost. The AG usually meets once a year, so put the request to the syndic (the building manager) early, with drawings. You may still need the mairie's filing on top.
Tell us about your terrace or pergola, and we'll put you in touch with an English-speaking builder who quotes in writing.
Get quotesWhat drives the price
What pushes up the price of a hillside terrace, and why is a new one taxed at 20%?
On a terrace, the part you never see sets much of the price. On flat ground with a sound slab, you mostly pay for the finish. Without one, the builder pours a new base first. A raised or stepped terrace on a slope needs footings and a frame, and on a steep plot that structure can cost more than the surface.
Drainage and material come next. Storm water needs a fall and somewhere to go, which can mean channels and a drain. Tile and stone go on a slab, while decking sits on a frame of joists. A pergola fixed to the house needs a wall solid enough to take it, and a freestanding one needs its own footings. Bioclimatic louvres add a motor, wiring and a rain sensor.
The TVA catches people out. Building or extending a terrace never gets the reduced rate, even at a house decades old: it's 20%. Resurfacing an existing terrace or adding a low safety wall is 10% on a home over two years old. An open pergola fixed to the house can also take 10%, as long as it doesn't enclose the space and its posts need only their own footings. A freestanding garden pergola is 20%. So is paving laid loose on the ground, which the tax office treats as garden work.
Get at least two written quotes for the same area and material, with the base, the structure and the surface priced separately.
Climate
Which terrace materials cope with Riviera sun, salt air and autumn storms?
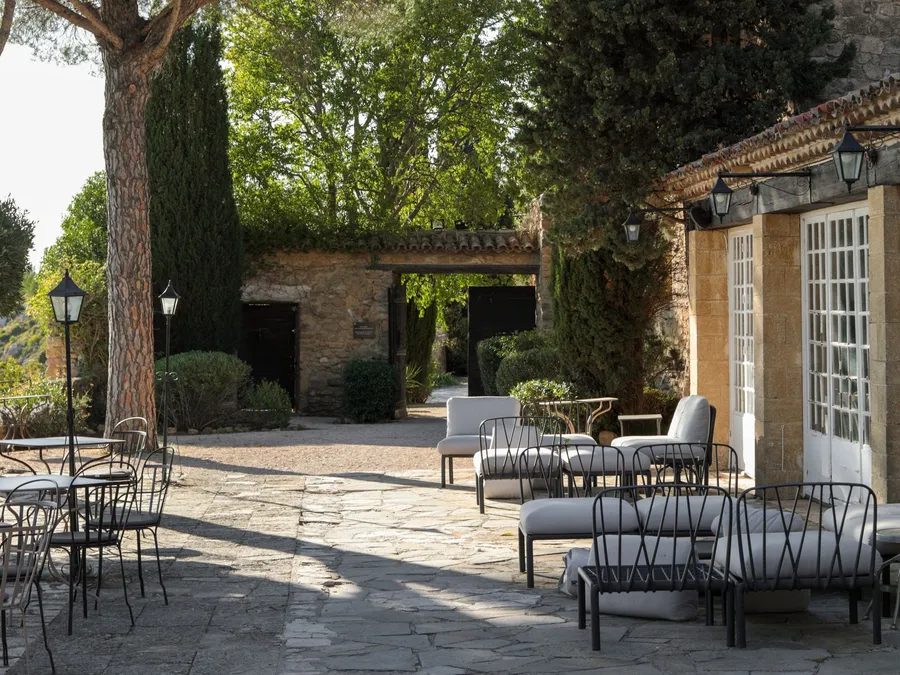
In August sun, dark composite boards get hot enough to hurt bare feet, which matters beside a pool, so choose a light colour. Hardwood turns silver-grey in the sun unless it's oiled every year. Porcelain tile doesn't fade, but ask for one sold as non-slip when wet, because pool water and rain make glossy tile dangerous.
Pale limestone and travertine stay cooler underfoot and suit old Provençal houses. They're porous, though, so ask whether the stone will be sealed and how often. Within sight of the sea, salt eats cheap fixings. Ask for stainless screws and brackets, and a seaside-grade coating on any aluminium.
Autumn storms on this coast bring short bursts of very heavy rain. The terrace surface has to fall slightly away from the house, never towards a door or a wall. Ask where the water goes: into a drain, onto soil, or down the slope into your neighbour's garden. A new terrace also shouldn't rise level with the door sill, or water will come inside.
Before you sign
What should a terrace quote show, and when does the ten-year insurance apply?
Ask for the base, the structure and the surface as separate lines on the devis, with the size in m² and the brand or stone named. It should show the fall and the drainage, who files the déclaration préalable, and the TVA rate on each line. Keep the deposit small, and link each later payment to a stage you can see, such as the slab poured or the frame up.
A raised terrace on pillars, or a roof terrace over a garage or a room, is structural work. The garantie décennale covers it for ten years against defects that threaten the structure or make it unusable. A pillar that moves counts, and so does a leak into the room below. The builder must attach the insurance attestation to the devis. If it's missing, ask for it before you sign.
The ten years start at the réception, the handover you sign at the end. Before you sign, run a hose over the surface and watch where the water goes. Any crack or standing puddle you can see must go on the record, or it counts as accepted.
French terms
French terms for terrace and pergola projects
Key French terms for this service
Related
More on terrace permits, pools and gardens
Questions
Frequently asked questions about terraces and pergolas on the Côte d'Azur
If your question isn't here, send it with your request and we'll answer it directly.
Outside a protected sector, yes: a ground-level terrace needs no filing. Inside one, even a ground-level terrace needs a déclaration préalable, and a change of stone or colour is exactly what the ABF looks at, so ask the mairie first. On a home over two years old, resurfacing an existing terrace is taxed at 10%.
It becomes closed and covered floor area, in effect a veranda, and that brings the taxe d'aménagement. The 2026 value is 892 EUR per m². At a 4% communal rate plus the département's 2.5%, a 15 m² veranda owes about 870 EUR. A main home gets 50% off the first 100 m²; a second home doesn't. The change needs its own filing at the mairie too.
Your commune's PLU decides first, so ask the service urbanisme. If the PLU sets no rule of its own, the national default is either right on the boundary or at least 3 m from it. Anything in between isn't allowed. A raised terrace looking straight into a neighbour's garden is also a common source of objections, so show the plans to the neighbour early.
Either can, and many terrace builders include it. Put it on the devis and ask for a copy of what was filed. If a required filing is skipped, the planning problem stays with you as the owner, not the builder. Once it's granted, display the panel on site: neighbours have two months from the posting date to challenge it.
The waterproofing layer under the tiles now protects a room below, so a failure puts water into the garage. That makes the work structural: the builder's décennale should cover it for ten years from réception. Ask whether the old waterproofing is being replaced or tiled over, and get that written on the devis.
Sources
Official sources for terrace permits, pergola tax and TVA rules
- Service-Public.fr: outdoor work on a house (F31473) When a ground-level, raised or covered terrace and a pergola need a déclaration préalable or a permis, the protected-sector rule and the 3 m boundary default.
- Légifrance: code de l'urbanisme, definition of emprise au sol (R420-1) Why a pergola roof on posts counts towards the footprint the mairie measures.
- BOFiP: BOI-TVA-LIQ-30-20-90-30, reduced TVA on outdoor work A new or extended terrace is taxed at 20%; resurfacing an existing one and an open pergola attached to the house can take 10%.
- Service-Public.fr: taxe d'aménagement (F23263) Only closed and covered space is taxed, so an open pergola or a terrace is not; the 892 EUR per m² value for 2026.
- Service-Public.fr: exclusive-use common parts in a copropriété (F31518) A private terrace stays a common part, and a pergola or any building work on it needs an AG vote.
- Service-Public.fr: the garantie décennale (F2034) What the ten-year cover pays for, when it starts, and the insurance attestation attached to the devis.
Rules checked against these sources in September 2026.