Replacing a bathtub with a walk-in shower on the Côte d'Azur
Swapping a bath for a walk-in shower is mostly floor work. How far your bathroom floor can drop, and who owns the concrete under it, settle the design before anyone picks a tile.
Need an English-speaking contractor to swap your bath for a walk-in shower?
Get quotesOn this page9 sections
- Who gains from trading the bath for a walk-in shower?
- Can a walk-in shower sit level with the floor in your bathroom?
- Cutting the slab in a flat: why the other owners decide
- The hidden layer that does your old bath's job
- What changes round the room once the bath edge has gone?
- What pushes the price of a bath-to-shower swap up?
- What the devis for a bath-to-shower swap should spell out
- French terms for a bath-to-walk-in-shower conversion
- Frequently asked questions about replacing a bath with a walk-in shower
Why swap
Who gains from trading the bath for a walk-in shower?
Parents washing a toddler stop kneeling over a hard rim. Anyone who has caught a shin on the edge of a bath, or stepped over it with wet feet, loses that hazard. Some owners make the change in their fifties, while it's still a choice.
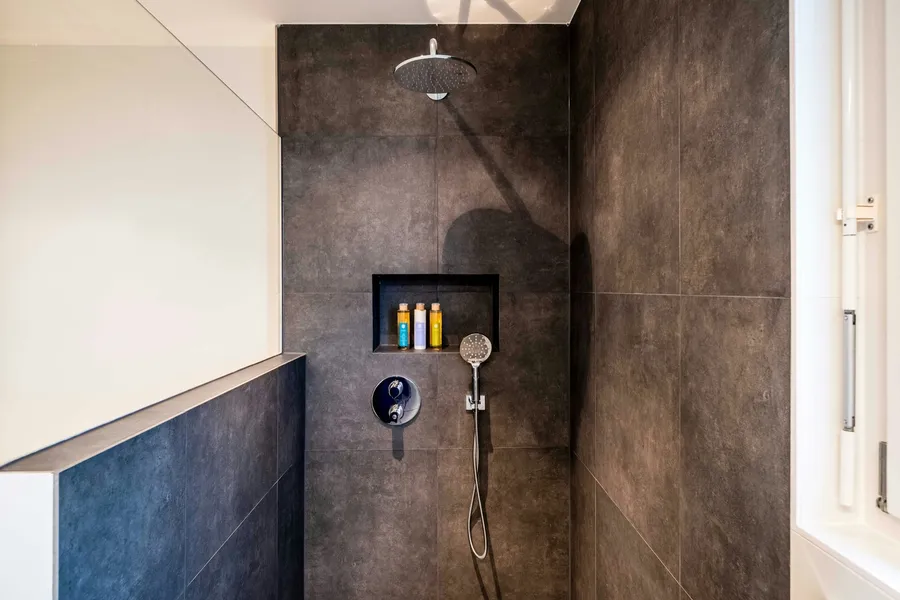
French firms sell it as a douche à l'italienne (a tiled walk-in shower). The floor of the shower is tiled like the rest of the room and slopes gently to a drain, usually with one fixed glass panel and no door. A wet room is the fully level version: the whole bathroom floor is waterproofed and you walk into the shower without crossing any edge at all.
If the change is about reduced mobility, our accessible bathroom guide covers grab rails, seats and MaPrimeAdapt' (the state grant for adapting a home to old age or disability). That grant lists the bath-to-shower swap, but only for a principal residence and within income limits.
The floor
Can a walk-in shower sit level with the floor in your bathroom?
Water only runs downhill. A tiled shower floor has to fall towards its drain. Either that part of the floor is lowered, or the shower sits on a low tray and a small step stays. Which one you get depends on what's under your feet.
In a house, ask what the floor is made of before you choose a design. A concrete floor with a thick layer of screed on top can often be dug down. A suspended timber floor, or the old vaulted floors found in village houses and a mas (a Provençal farmhouse), may not give much depth without structural work. The fitter should open up or survey the floor before promising a level finish.
Then look at where the bath drains today. The shower's waste needs a steady fall all the way to the soil pipe. A shower that stands where the bath stood can usually reuse its waste. Move it to the far side of the room and more of the floor has to come up to carry the pipe.
A raised tray is no failure. If the floor can't drop, a receveur extra-plat (an extra-flat shower tray) a few centimetres high still gets rid of the bath edge. Ask for the height in centimetres, and picture stepping over it with wet feet.
In a flat
Cutting the slab in a flat: why the other owners decide
Your bathroom floor sits on a concrete slab, and in a copropriété (the building's co-ownership) the slab belongs to the building. French law presumes the structure is a common part unless the building's own rules say otherwise. Cutting into it is therefore the other owners' decision, taken by a vote at the AG (the owners' general meeting), usually after an engineer has studied it. The syndic (the building's managing agent) can't authorise it alone.
Above the slab there is often a layer of screed, and that layer is sometimes a private part. A shallow recess might then be possible without touching the structure. It depends on the règlement de copropriété (the building's rulebook) and on how thick the screed really is, so don't take it on trust. Ask the fitter whether the recess cuts only the screed or the slab itself, and who has checked.
The same vote applies if the new shower has to connect to the shared soil stack in a new place. A shower that reuses the bath's waste and stays above the slab normally needs no vote.
Waterproofing
The hidden layer that does your old bath's job
Your bath held its own water. A walk-in shower can't, so a waterproof membrane under the tiles does that work instead. Tiles and grout are never waterproof on their own, however well they're laid.
You don't need to know how it's laid, only to see it on the devis (written quote) as its own line for the floor, separate from the walls. Ask whether it runs up the walls round the shower and well past where the spray lands. Ask whether the drain is made to bond to that membrane, and how much fall the floor will have towards it. A floor that's too flat sends water to the unprotected part of the room.
A leak through that layer can fall under the décennale (ten-year building insurance), in renovation too. The test is whether it makes the bathroom or the rooms around it unfit for use. The insurer decides case by case after an expert's visit. Hairline cracks in tiles, surface mould and wear generally aren't covered, so those fall back on the contractor's contract. Insurers cover standard methods automatically. Ask whether the waterproofing system is one the contractor's insurer covers as standard work, and get the insurer's name and policy number.
Around the shower
What changes round the room once the bath edge has gone?
The wiring zones move. French rules set safety zones round any bath or shower, and a shower with no tray edge has a wider zone than the bath it replaces. A light, switch, socket or heated towel rail that was fine beside the bath may sit inside the zone afterwards. Ask the electrician to re-check every fitting near the new shower and confirm it in writing. The general rules are on our page about NF C 15-100, the French wiring standard.
Steam spreads further too. An open shower with one glass panel and no roof puts more damp air into the room than a bath with a curtain. The Alpes-Maritimes health rules expect every shower room to be ventilated. One with an opening window needs a vent high on the wall. One without a window needs an air inlet plus extraction through a duct or a fan. Keep the extraction fan or VMC (mechanical ventilation) on the devis.
Then there's the water itself. Tap water on this coast is hard, and limescale shows first on a frameless glass panel and in the grout lines of a tiled floor. An anti-scale coating on the glass and the fittings makes them easier to wipe clean, so ask whether it's included. More on calcaire (limescale) is on our bathroom renovation page.
Get matched with vetted English-speaking installers in your area.
Get quotesBudget
What pushes the price of a bath-to-shower swap up?
A level floor costs more than a tray. Digging down into screed is real work, and in a flat an engineer's study and an AG vote add cost and waiting before anyone starts. An extra-flat tray on the existing floor avoids both.
Moving the shower away from the old bath waste adds new pipe runs and more floor to lift and relay. Keep the shower where the bath stood if you can.
Nobody knows what's under the bath until it comes out. Rot in the floor or pipes too old to reconnect add work, and the wall behind the bath usually needs replastering. If the building's permit predates July 1997, the old tiles and adhesive may need an asbestos check first. As the person ordering the work, you arrange it.
Get two written quotes for the same brief, line by line, and ask each firm what it will do if the floor turns out worse than expected.
Before you sign
What the devis for a bath-to-shower swap should spell out
The signed devis is the contract, so anything you agreed by phone has to appear on it. The floor work should say whether it's a recess or a tray, with the step height in centimetres. The floor and wall membranes should each have a line of their own, as should the glass panel, the electrical re-check and the fan.
On TVA (French VAT), expect 10% for the whole job in a home over two years old, provided the firm supplies and fits everything. Some sellers suggest 5.5% for a "safety" shower; that rate covers a short official list of disability equipment such as stairlifts, and a walk-in shower isn't on it. Ask for the rate on each line, and for the contractor's décennale insurer and policy number before you sign.
French terms
French terms for a bath-to-walk-in-shower conversion
Key French terms for this service
Questions
Frequently asked questions about replacing a bath with a walk-in shower
If your question isn't here, send it with your request and we'll answer it directly.
Not always. Freestanding furniture and appliances are taxed at 20%, and a vanity unit that is only screwed to the wall to keep it steady counts as furniture. The shower, the tiling, the plumbing and the waterproofing stay at 10% when the same firm supplies and fits them in a home over two years old. Ask for the rate on each line.
No. Since a Cour de cassation ruling in March 2024, a tap, mixer or similar equipment added to an existing home gets neither the two-year nor the ten-year cover. You rely on the fitter's contract and the maker's warranty, so keep both in writing. A thermostatic mixer is still worth asking for, especially with small children in the house.
Not for the work inside the bathroom, which adds no floor area. A new vent grille or window on an outside wall is different: changing the facade needs a déclaration préalable (planning declaration) at the mairie (town hall). In a flat, a new opening in the facade also needs a vote at the owners' general meeting first.
Run it for several minutes at the réception des travaux (formal handover) and watch where the water goes. It should all reach the drain, with nothing pooling at the edges or creeping across the bathroom floor. A visible defect you leave off the handover report counts as accepted. For a year afterwards, the contractor must put right anything you report in writing.
An extra-flat shower tray: a very shallow tray that sits a few centimetres above the floor and slopes the water to its own drain. It's the usual answer when the floor can't be lowered, for example over a concrete slab in a flat. Ask for its exact height in centimetres and whether the tiles around it are non-slip when wet.
Sources
Official sources for the slab vote, the 10% TVA and the walk-in shower's insurance
- Légifrance: law of 10 July 1965 on copropriété, article 3 The structure of the building is presumed to be a common part unless the building rules say otherwise, which is why cutting the slab is the owners' decision.
- Service-Public.fr: work in a copropriété (F31513) Work that touches the common parts or the outside of the building needs a vote at the general meeting first.
- BOFiP: reduced TVA rates on work in homes (BOI-TVA-LIQ-30-20-90-20) Bathroom work in a home over two years old is taxed at 10% when the firm supplies and fits it; freestanding furniture and appliances stay at 20%.
- Service-Public.fr: garantie décennale (F2034) Ten years of cover from the handover for damage that makes the building unfit for its use. A shower floor leaking into the rooms around it can meet that test.
- Légifrance: Cour de cassation, 3rd civil chamber, 21 March 2024, no. 22-18.694 Equipment such as a mixer added to an existing home gets neither the two-year nor the ten-year cover.
- Préfecture des Alpes-Maritimes: departmental health rules (Règlement sanitaire départemental) A shower room with a window needs a high-level vent; one without a window needs an air inlet and extraction by a duct or a fan.
Rules checked against these sources in October 2026.